Clarity before construction.

The process connects the problem in the room, the design response, and the work required to build it. Each phase should make the next decision easier.

Bathroom remodeling process

01

Consultation

Share the room, your priorities, approximate timeline, and who needs to be part of the decisions. The goal is to understand fit and define the next useful step.

02

Site and scope

Review existing conditions and the practical work behind the visual change. Measurements, access, water, electrical, ventilation, and substrate conditions shape the plan.

03

Design direction

Coordinate the room's layout, material palette, fixtures, cabinetry, storage, and finish details with in-house guidance.

04

Written proposal

Confirm scope, allowances or selections, schedule expectations, payment terms, and applicable workmanship and manufacturer warranty details in writing.

05

Coordinated build

Move through construction with one shared understanding of the room and a clear point of project coordination.

06

Final review

Walk the completed room, review care information, and close out the written project requirements together.

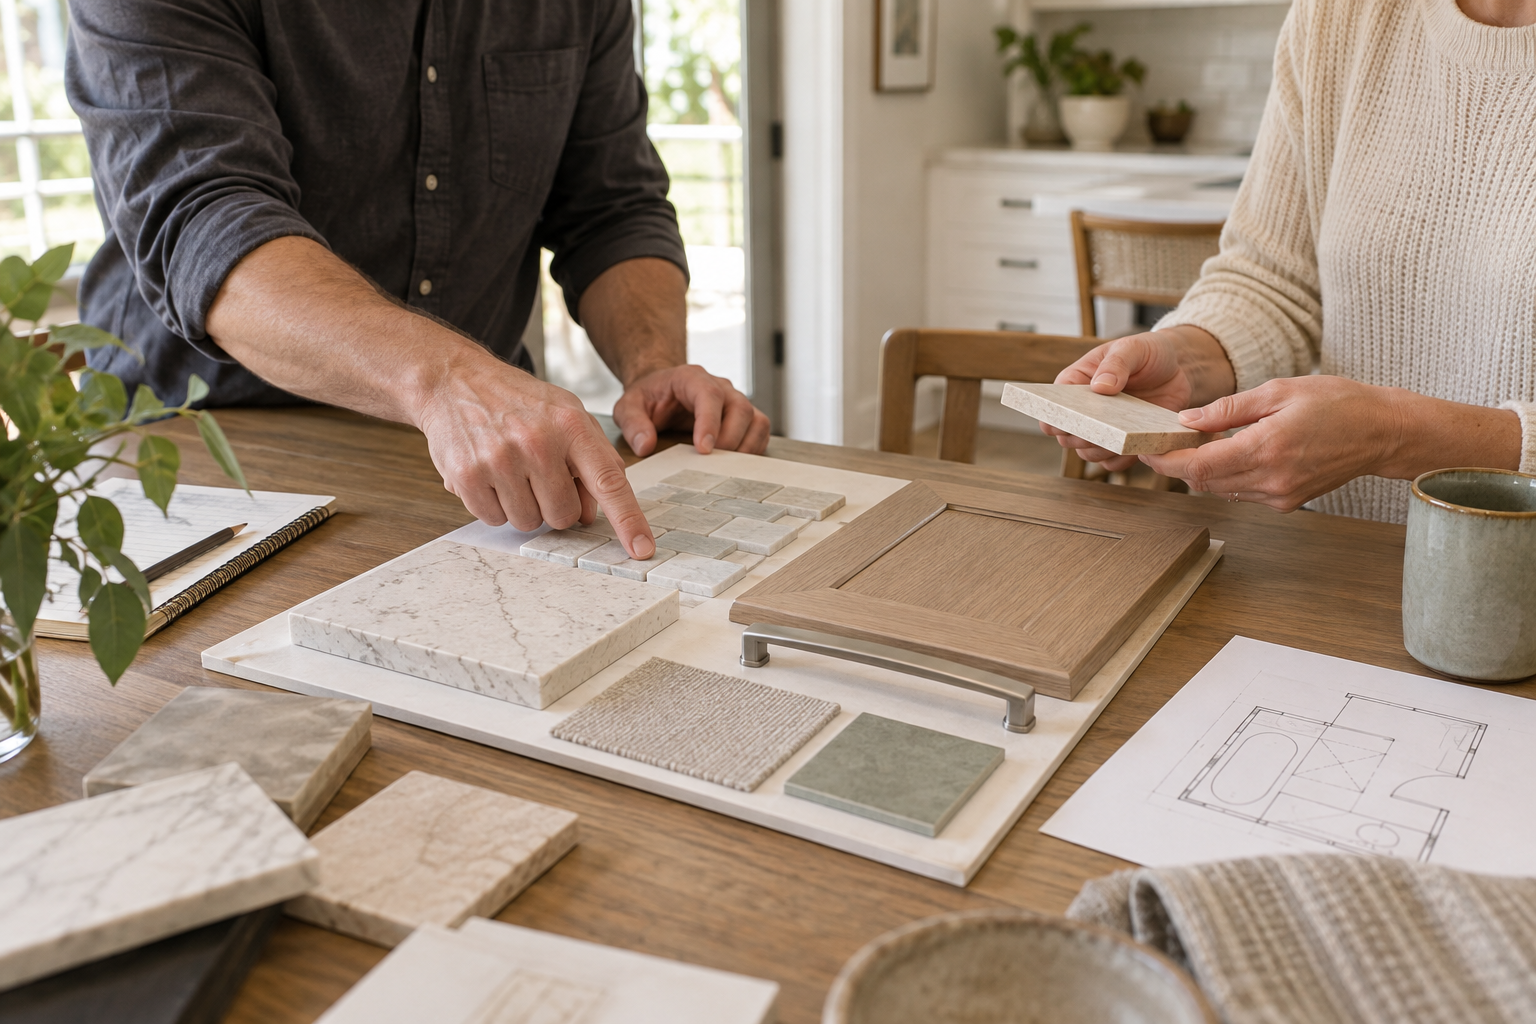
Design concept showing bathroom finish samples being reviewedDesign concept imagery

A design conversation, not a rushed selection list.

Every material changes how the next one reads. The goal is a room that holds together visually and works in practice.

Bring inspiration images, known pain points, and the people who share the decision. The consultation can then focus on the choices that actually shape the project.