Build the bathroom around how you live.
United Remodeling plans complete bathrooms and focused wet-area updates for homeowners who want a room that is easier to use, easier to maintain, and finished as one coherent space.
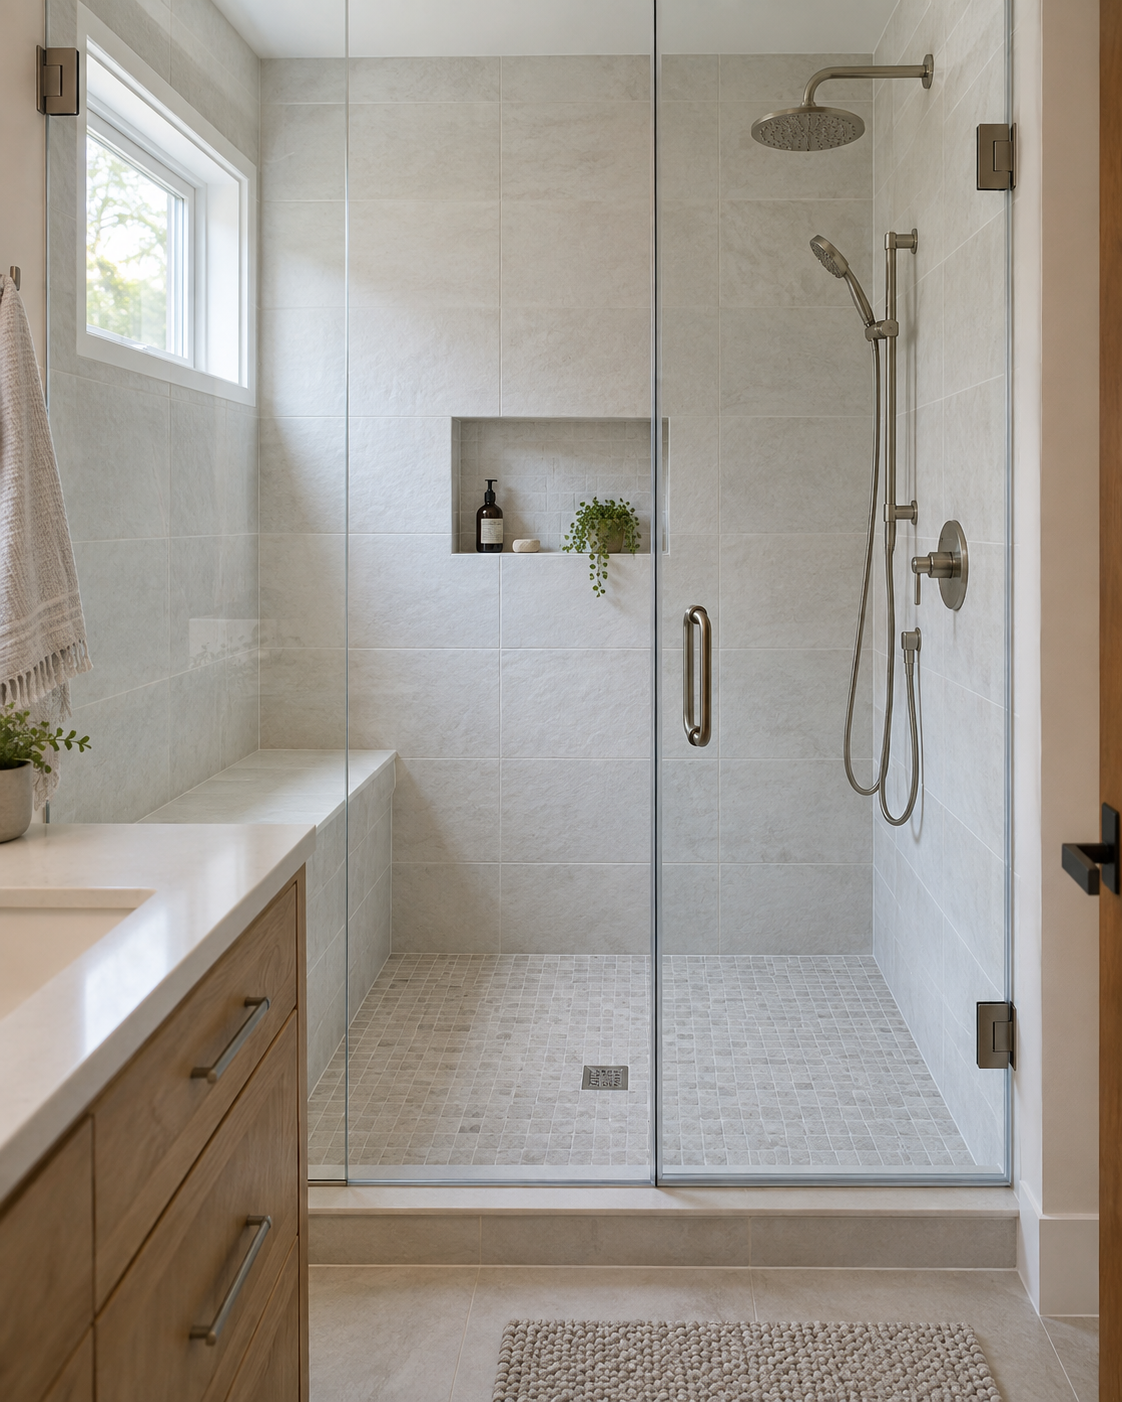 Design concept imagery
Complete bathroom remodeling
A full remodel can address the room as a system: layout, bathing area, vanity, storage, lighting, ventilation, flooring, wall surfaces, and the transitions between them.
The right scope begins with the existing conditions and your priorities. Final selections, written scope, schedule, warranties, and price are confirmed for each project before work begins.
Choose the level of change the room needs.
Complete transformation
Coordinate the full room when layout, storage, finishes, and bathing areas all need attention.
Discuss your roomWet-area update
Focus the project on the shower or tub area with carefully coordinated surfaces, fixtures, and details.
Discuss your roomTargeted improvements
Ask about smaller cosmetic or handyman-scale needs when a complete remodel is not the right fit.
Contact the teamWhat the first conversation covers.
What is not working
Movement, access, cleaning, storage, lighting, water management, and the parts of the room that create friction.
What you want to change
Style direction, fixtures, materials, room function, and how much of the existing bathroom should remain.
What comes next
Likely scope, design decisions, site review, written proposal, and a realistic path toward construction.